
Primary on Main















Address
389 Saint Albans Court Sw, Mableton, GA
Price
$ 369,900
Property Attributes
- MLS#7836829
- TypeSingle Family
- Listing Status Active
- CountyCobb
- CityMableton
- NeighborhoodShannon Green West
- Zip30126
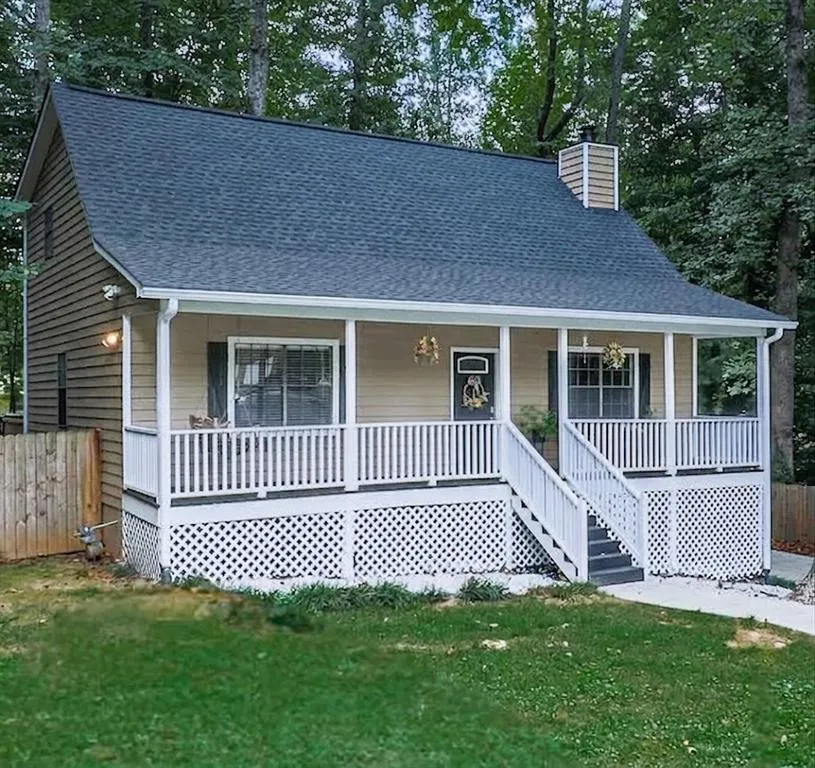
- StyleCape Cod
- Year Built1981
- Taxes$ 3520
- Price$ 369,900
- Bedrooms3
- Full Bathrooms3
- Half Bathrooms0
- Lot Size0.3189 Acres
Data Source:
First Multiple Listing Services (FMLS)
Property Description
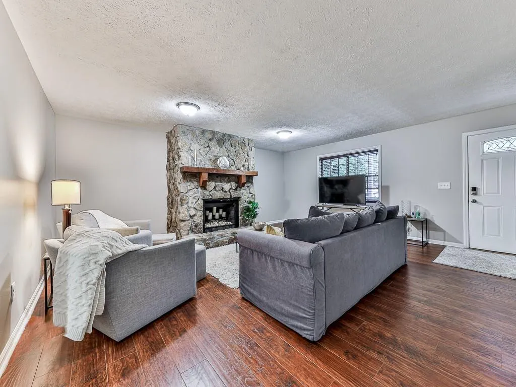
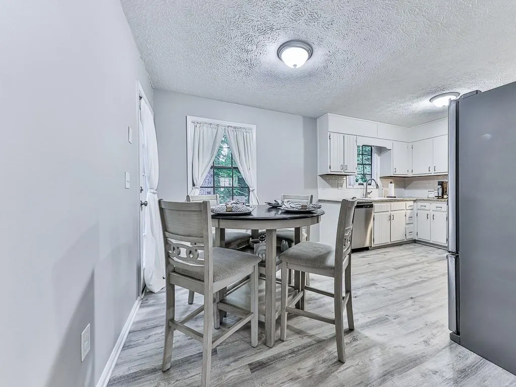
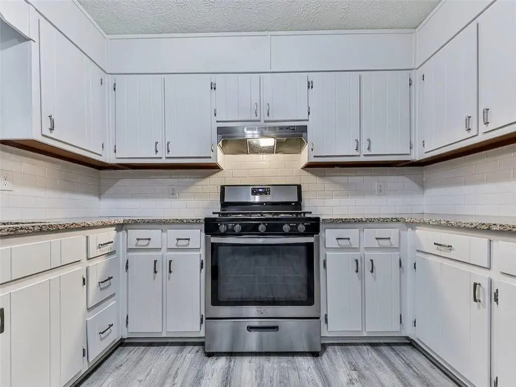
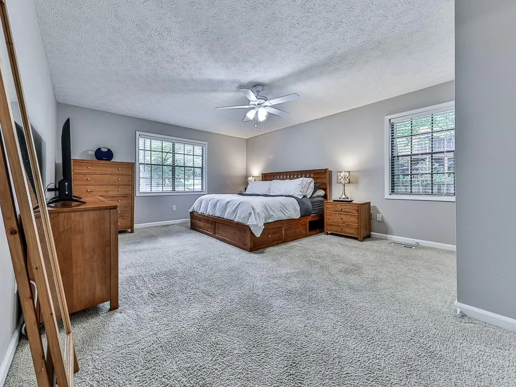
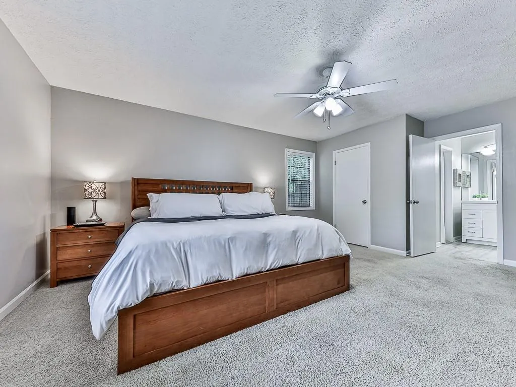
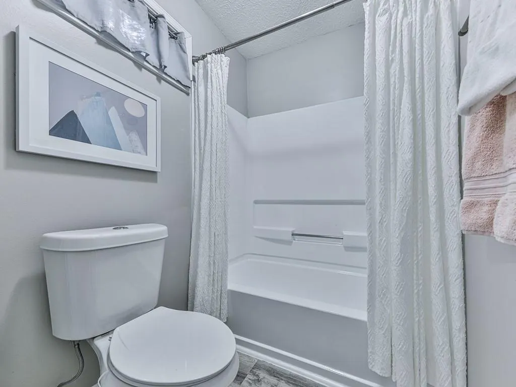
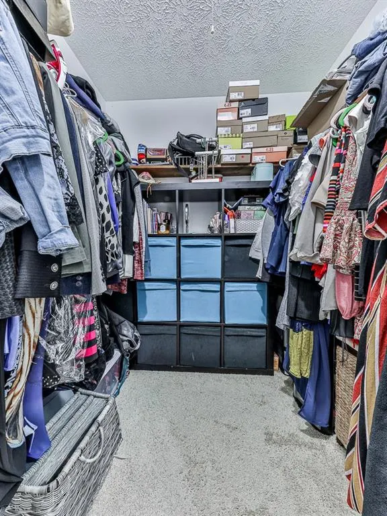
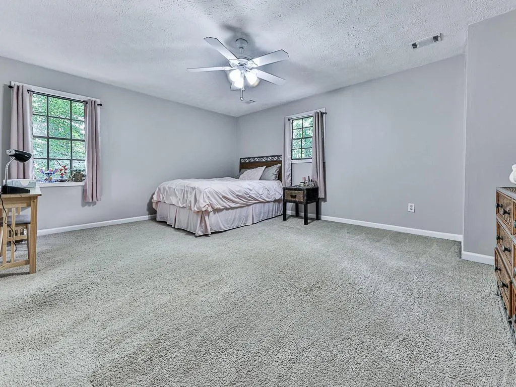
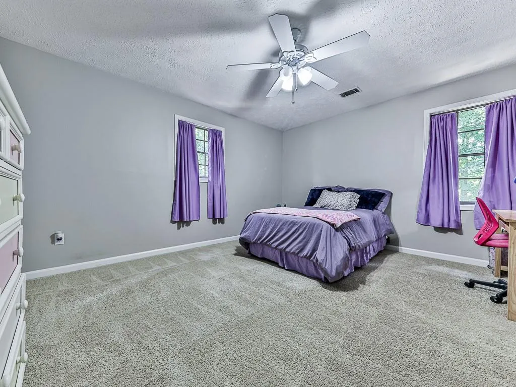
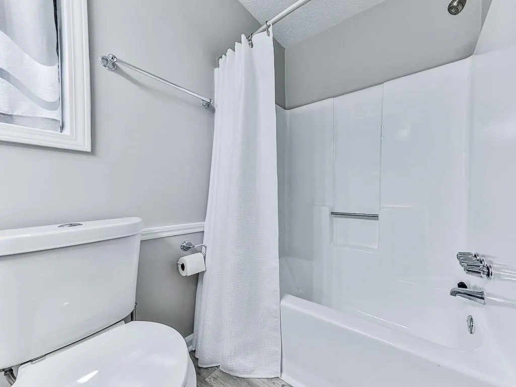
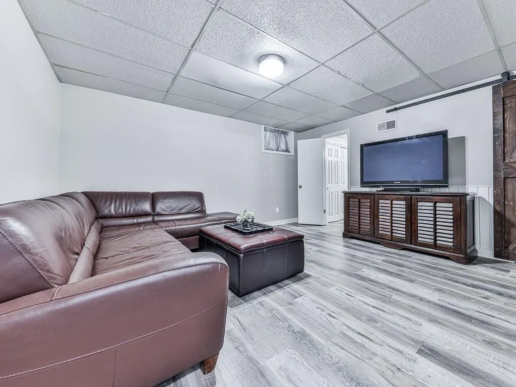
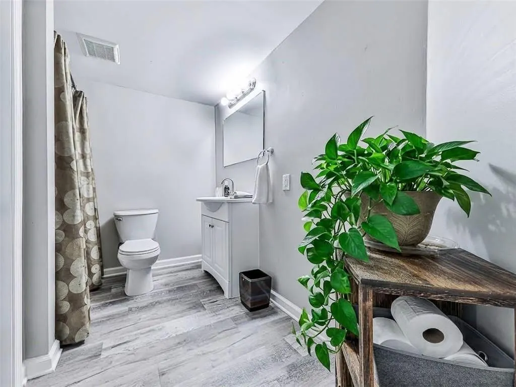
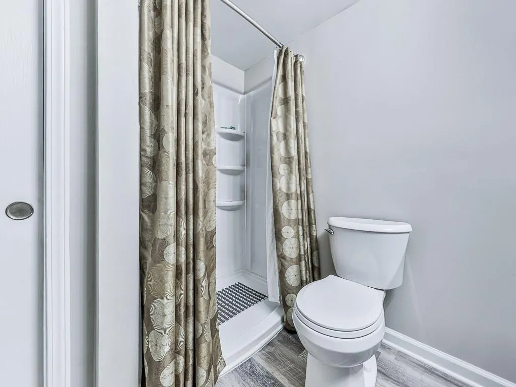
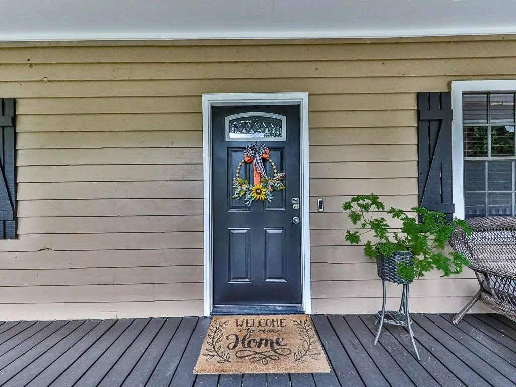
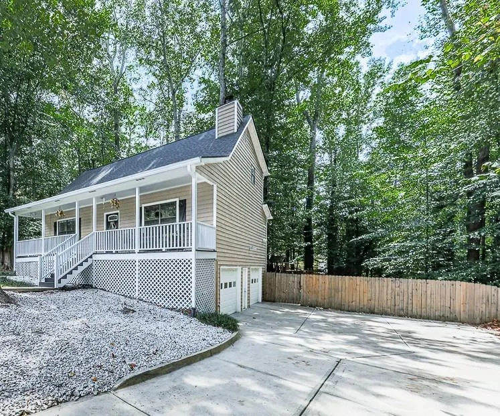
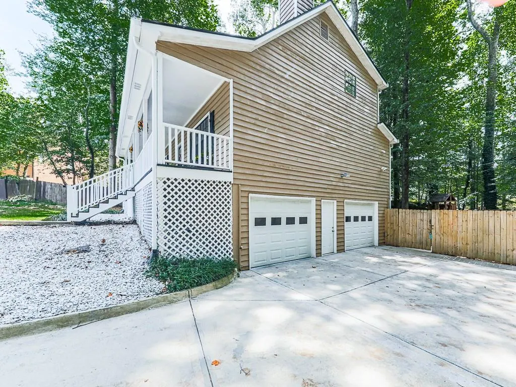
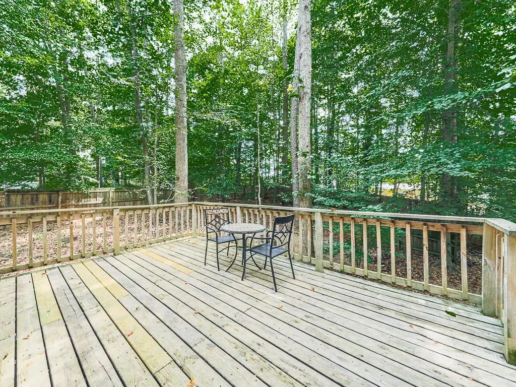
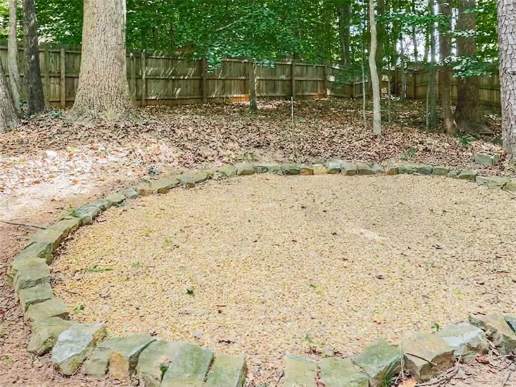
Move right into this beautiful home in desirable Shannon Green West—complete with a roof replacement in 2025! A classic covered front porch spans the front of the home, welcoming you inside to a spacious great room with rich flooring and a stunning floor-to-ceiling stone hearth. The updated eat-in kitchen features granite countertops, modern lighting, and stainless steel appliances, including a dishwasher and fridge. Enjoy easy living with an oversized primary suite on the main level offering dual closets and a refreshed en-suite bath. Upstairs includes two generous bedrooms and an updated hall bath. The finished lower level is perfect for a home office, teen retreat, or guest suite, with laundry access from the bonus room (washer and dryer remaining) and a spacious two-car garage. Step outside to a huge deck and fully fenced backyard oasis, complete with a cozy fire pit area and playset. Large driveway could accommodate RV parking. Perfectly located just minutes from I-285, I-20, Hartsfield-Jackson Airport, The Battery & Truist Park, Cumberland Mall, Silver Comet Trail, Mable House Amphitheatre, parks, and pools—this turnkey home is a must-see!
| Elementary School | Middle School | High School |
|---|---|---|
| Mableton Elementary School | Floyd Middle School | South Cobb High School |
| Price History | |
|---|---|
| 9/12/2026 | Listed $369,900 |
General Features
| Sewer | Public Sewer |
|---|---|
| Heating | Central,Forced Air,Natural Gas |
| Cooling | Ceiling Fan(s),Central Air,Electric |
| Utilities | Cable Available,Electricity Available,Natural Gas Available,Phone Available,Sewer Available,Underground Utilities,Water Available |
| Roof | Composition |
| Appliances | Dishwasher,Disposal,Dryer,Gas Range,Gas Water Heater,Range Hood,Refrigerator,Washer |
| Garage Spaces | 2 |
| Patio/Porch Features | Deck,Front Porch |
| Architectural Style | Cape Cod |
| Pool Features | None |
| Security Features | Smoke Detector(s) |
| Construction Materials | Wood Siding |
| Year Built | 1981 |
| Electric | None |
| View | Neighborhood |
| Levels | Two |
| Property Subtype | Single Family Residence |
| Tax Year | 2026 |
| Parcel Number | 17011400160 |
| Waterfront Features | None |
| Community Features | Near Public Transport,Near Schools,Near Shopping,Street Lights |
| Accessibility | None |
| County | Cobb - GA |
| Property Type | Residential |
| HOA | false |
| Energy Efficient | None |
| Subdivision Name | Shannon Green West |
| Green Energy Generation | None |
| Other Structures | None |
| Full Baths | 3 |
| Status | Active |
| Directions | From I-285 W, take exit 16 to merge right onto Atlanta Rd. Left onto Cumberland Pkwy SE. Continue onto East-West Connector. Left on Fontaine Rd SE. Right on Nickajack Rd SE. Left on Shannon Green Cir SW. Slight Left on Northland Rd SW. Right on Saint Albans Ct SW. |
| High School | South Cobb |
| City | Mableton |
| Body of Water | None |
| Spa Features | None |
| Elementary School | Mableton |
| Property Attached Y/N | false |
| Land Lease Y/N | false |
| Tax Annual Amount | 3520 |
| Home Warranty Y/N | false |
| Middle/Junior High School | Floyd |
| Property Condition | Resale |
| Standard Status | Active |
| Tax Lot | 32 |
| Freehold | IDX |
| Corporate Owner | None |
Interior Features
| Interior Amenities | High Speed Internet,His and Hers Closets,Low Flow Plumbing Fixtures,Walk-In Closet(s) |
|---|---|
| Basement | Daylight,Driveway Access,Exterior Entry,Finished,Finished Bath,Interior Entry |
| Flooring | Carpet,Luxury Vinyl |
| Total Fireplaces | 1 |
| Fireplace Features | Decorative,Family Room,Stone |
| Common Walls | No Common Walls |
| Window Features | None |
| Above Grade Finished Area | 1710 |
| Laundry Features | In Basement,Laundry Room |
| Total Bedrooms | 3 |
| Below Grade Finished Area | 504 |
| Room Type | Basement |
| Main Level Bedrooms | 1 |
| Main Level Bathrooms | 1 |
| Kitchen Features | Cabinets White,Eat-in Kitchen,Pantry,Stone Counters |
| Total Baths | 3 |
| RoomBedroomFeatures | In-Law Floorplan,Master on Main,Oversized Master |
| Primary Bathroom Features | Tub/Shower Combo |
| Dining Room Features | None |
Exterior Features
| Exterior Amenities | Private Yard,Rain Gutters,Rear Stairs |
|---|---|
| Fencing | Back Yard,Privacy,Wood |
| Parking Features | Garage,Garage Door Opener,Garage Faces Side,Level Driveway,RV Access/Parking |
| Lot Features | Back Yard,Cul-De-Sac,Front Yard,Level |
| Water Source | Public |
| Foundation Details | Block |
| Building Area Total | 2214 |
| Lot Dimensions | 150x212x198x52x64 |
| Lot Size Acres | 0.3189 |
| Road Surface Type | Asphalt |
| Lot Size Source | Public Records |
| Road Frontage Type | County Road |
| Other Equipment | None |
| Horse Amenities | None |
Amenities
- Foreclosure
- Views
- Short Sale
- New Construction
- Adult 55+
- Lease To Own
- No HOA Fees
- Furnished
- Primary On Main
- Air Conditioning
- Seller Finance
- Green
- Fixer Upper
- Horse
- Golf
- Fireplace
- Deck
- Garage
- Basement
- Pool
Property vs Single Family Average in 30126
Statistics provided by Inside Real Estate
Price
Taxes
Year Built

 ©2026 Georgia Multiple Listing Service All information deemed reliable but not guaranteed. All properties are subject to prior sale, change or withdrawal. Neither listing broker(s) or information provider(s) shall be responsible for any typographical errors, misinformation, misprints and shall be held totally harmless. Listing(s) information is provided for consumer's personal, non-commercial use and may not be used for any purpose other than to identify prospective properties consumers may
