













Address
134 E 5th Street, Monroe, GA
Price
$ 450,000
Property Attributes
- MLS#7841627
- TypeSingle Family
- Listing Status Active
- CountyWalton
- CityMonroe
- NeighborhoodWildwood Estates
- Zip30655
- StyleTraditional
- Year Built1920
- Taxes$ 3668
- Price$ 450,000
- Bedrooms5
- Full Bathrooms4
- Half Bathrooms0
- Lot Size1.05 Acres
Data Source:
First Multiple Listing Services (FMLS)
Property Description
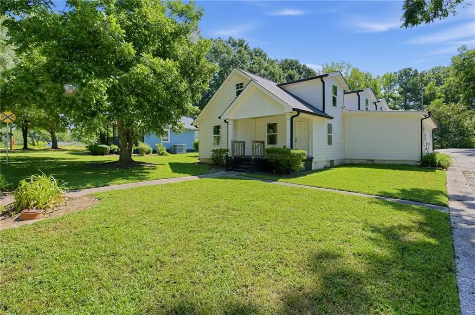
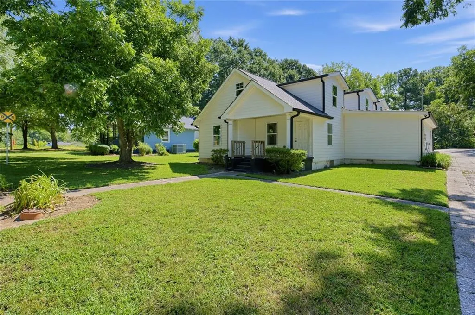
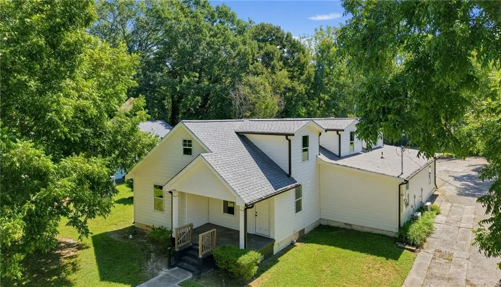
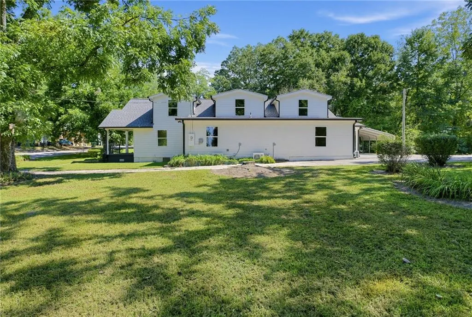
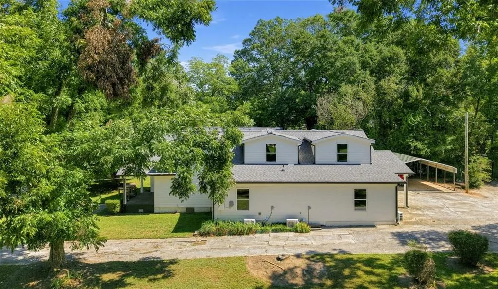
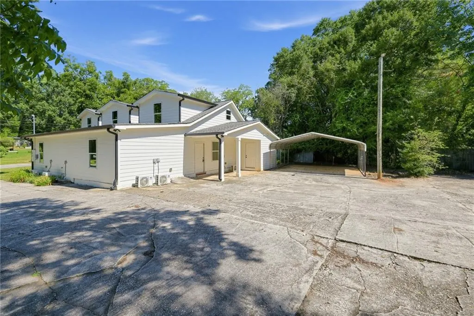
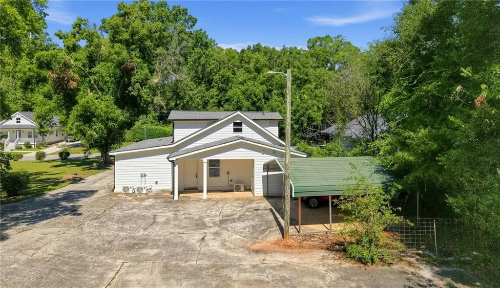
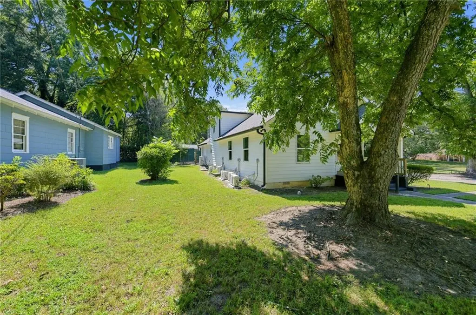
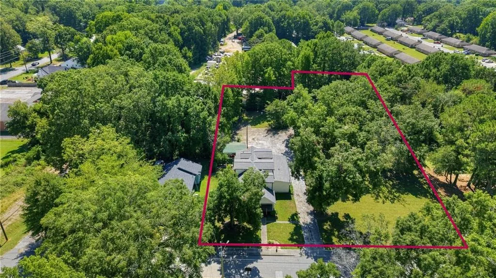
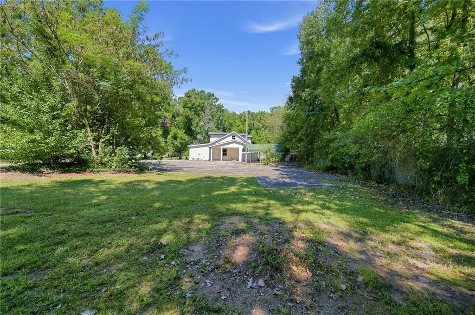
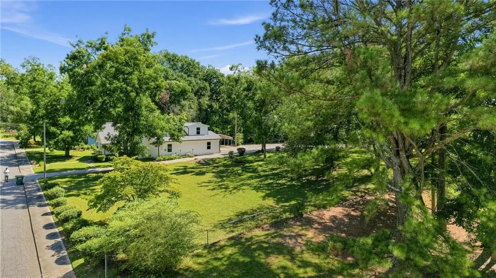
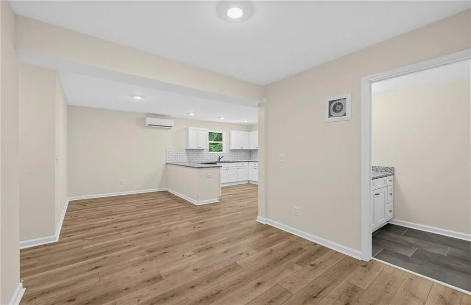
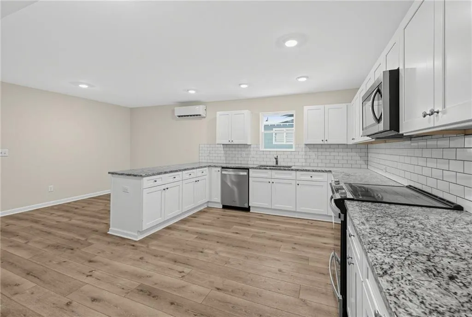
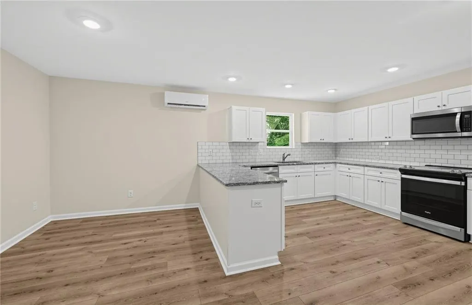
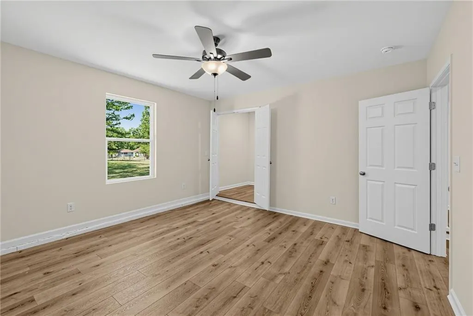
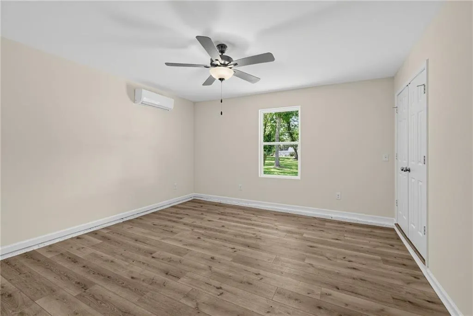
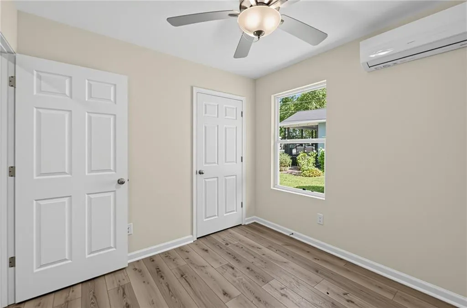
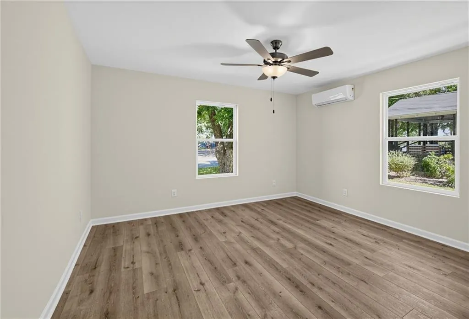
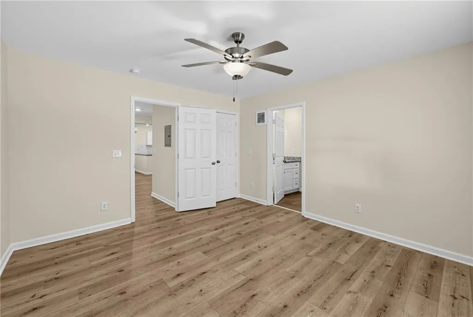
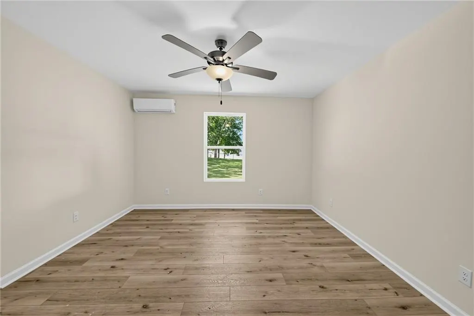
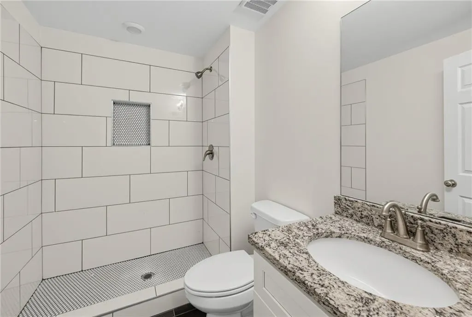
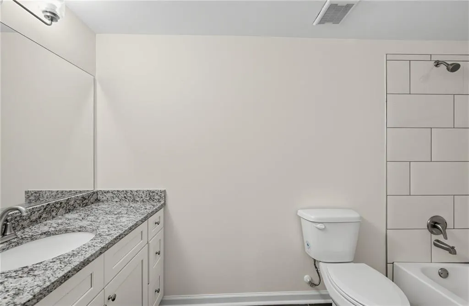
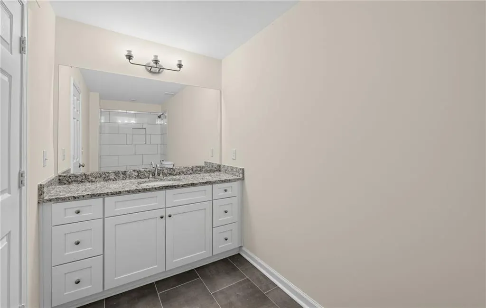
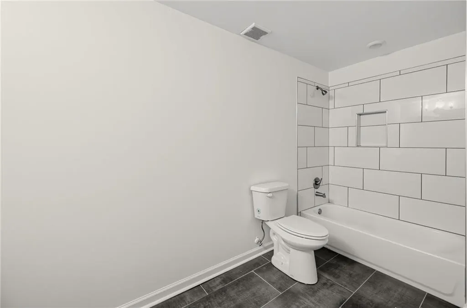
Just a short walk from vibrant Downtown Monroe, this spacious 5-bedroom, 4-bath home was completely renovated in 2023 and essentially rebuilt from the ground up. Improvements include all-new electrical and plumbing systems, roof, windows, flooring, paint, appliances, and more. The property also includes an adjoining extra lot and a storage shed in the backyard—offering additional space and possibilities in a highly convenient location.
| Elementary School | Middle School | High School |
|---|---|---|
| Monroe Elementary School | Carver Middle School | Monroe Area High School |
| Price History | |
|---|---|
| 9/22/2026 | Listed $450,000 |
General Features
| Sewer | Public Sewer |
|---|---|
| Heating | Electric |
| Cooling | Wall Unit(s) |
| Utilities | Electricity Available,Sewer Available,Water Available |
| Roof | Composition |
| Appliances | Dishwasher,Electric Range,Microwave,Refrigerator |
| Patio/Porch Features | None |
| Architectural Style | Traditional |
| Pool Features | None |
| Security Features | None |
| Construction Materials | Fiber Cement |
| Year Built | 1920 |
| Electric | Other |
| View | Other |
| Levels | Two |
| Property Subtype | Single Family Residence |
| Tax Year | 2025 |
| Waterfront Features | None |
| Community Features | None |
| Accessibility | None |
| County | Walton - GA |
| Property Type | Residential |
| HOA | false |
| Energy Efficient | None |
| Subdivision Name | Wildwood Estates |
| Green Energy Generation | None |
| Other Structures | Shed(s) |
| Full Baths | 4 |
| Status | Active |
| Directions | From Downtown Monroe travel north on N Broad Street. Turn right onto E 5th St. Continue towards Radford St. The property will be on your right. |
| High School | Monroe Area |
| City | Monroe |
| Body of Water | None |
| Carport Spaces | 2 |
| Spa Features | None |
| Elementary School | Monroe |
| Property Attached Y/N | false |
| Land Lease Y/N | false |
| Tax Annual Amount | 3668 |
| Home Warranty Y/N | false |
| Middle/Junior High School | Carver |
| Property Condition | Resale |
| Standard Status | Active |
| Freehold | IDX |
| Corporate Owner | None |
Interior Features
| Interior Amenities | Other |
|---|---|
| Basement | None |
| Flooring | Luxury Vinyl |
| Fireplace Features | None |
| Common Walls | No Common Walls |
| Window Features | None |
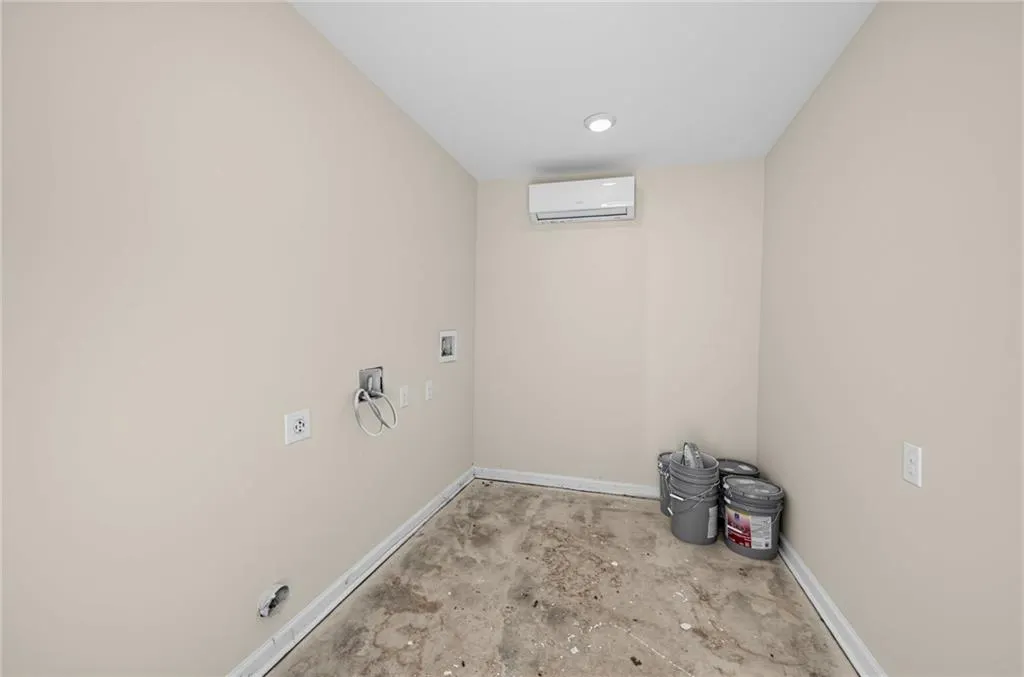
| Laundry Features | Main Level |
| Total Bedrooms | 5 |
| Room Type | Den,Family Room,Media Room |
| Main Level Bedrooms | 4 |
| Main Level Bathrooms | 3 |
| Kitchen Features | Other |
| Total Baths | 4 |
| RoomBedroomFeatures | Other |
| Primary Bathroom Features | Other |
| Dining Room Features | Separate Dining Room |
Exterior Features
| Exterior Amenities | None |
|---|---|
| Fencing | Fenced |
| Parking Features | Attached,Carport |
| Lot Features | Level |
| Water Source | Public |
| Foundation Details | See Remarks |
| Building Area Total | 3738 |
| Lot Dimensions | x |
| Lot Size Acres | 1.05 |
| Road Surface Type | Paved |
| Lot Size Source | Public Records |
| Road Frontage Type | County Road |
| Other Equipment | None |
| Horse Amenities | None |
Amenities
- Foreclosure
- Views
- Short Sale
- New Construction
- Adult 55+
- Lease To Own
- No HOA Fees
- Furnished
- Primary On Main
- Air Conditioning
- Seller Finance
- Green
- Fixer Upper
- Horse
- Golf
- Fireplace
- Deck
- Garage
- Basement
- Pool
Property vs Single Family Average in 30655
Statistics provided by Inside Real Estate
Price
Taxes
Year Built

 ©2026 Georgia Multiple Listing Service All information deemed reliable but not guaranteed. All properties are subject to prior sale, change or withdrawal. Neither listing broker(s) or information provider(s) shall be responsible for any typographical errors, misinformation, misprints and shall be held totally harmless. Listing(s) information is provided for consumer's personal, non-commercial use and may not be used for any purpose other than to identify prospective properties consumers may
